
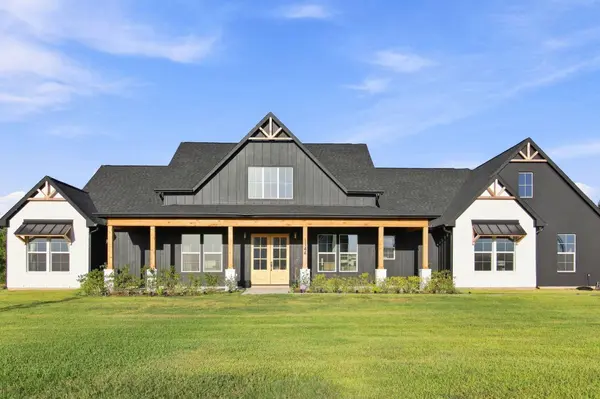
1144 Allie LN
Dayton, TX 77535
Open House
Sun Sep 13, 7:00pm - 9:00pm
- 5 Beds
- 4 Baths Full Baths: 3 Half Baths: 1
- 2,856 SqFt
- 1.3 Lot Size
- 2025 Year Built
GALLERY
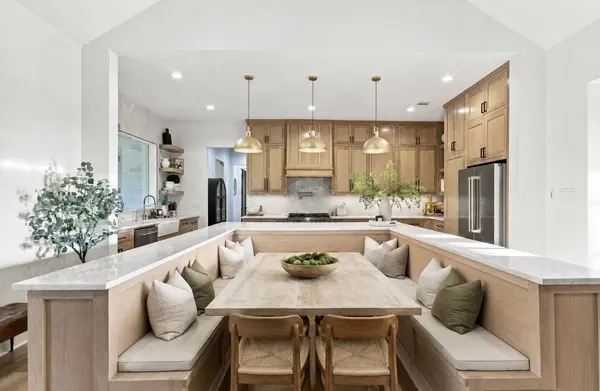
PROPERTY DETAIL
Key Details
Property Type Single Family Home
Sub Type Detached
Listing Status Active
Purchase Type For Sale
Square Footage 2, 856 sqft
Price per Sqft $264
Subdivision Allie Farms Sub
MLS Listing ID 94478144
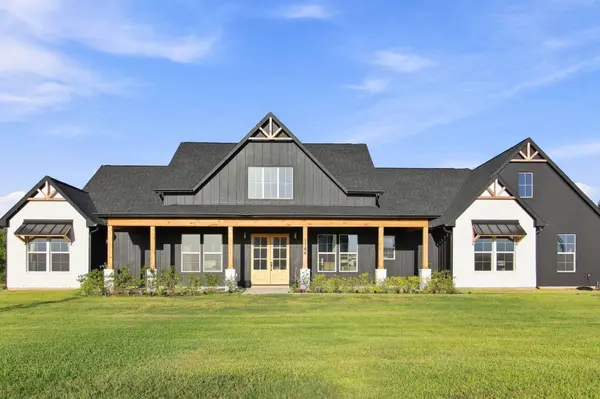
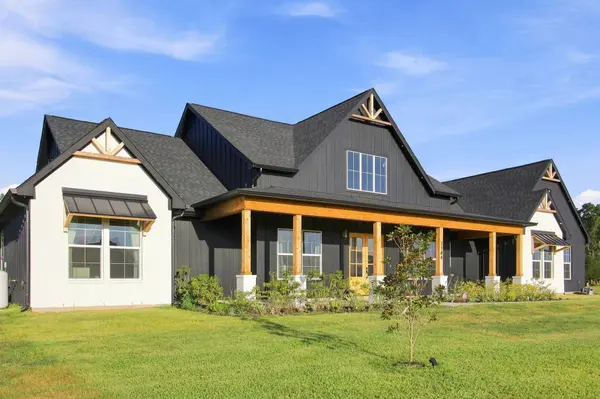
Style Contemporary/Modern, Farmhouse
Bedrooms 5
Full Baths 3
Half Baths 1
HOA Fees $37/ann
HOA Y/N Yes
Year Built 2025
Annual Tax Amount $1,080
Tax Year 2025
Lot Size 1.303 Acres
Acres 1.303
Property Sub-Type Detached
Location
State TX
County Liberty
Area Dayton
Building
Lot Description Cleared, Side Yard
Story 1
Entry Level One
Foundation Slab
Builder Name Envision Homes
Sewer Septic Tank
Water Private, Well
Architectural Style Contemporary/Modern, Farmhouse
Level or Stories One
Additional Building Workshop
New Construction No
Interior
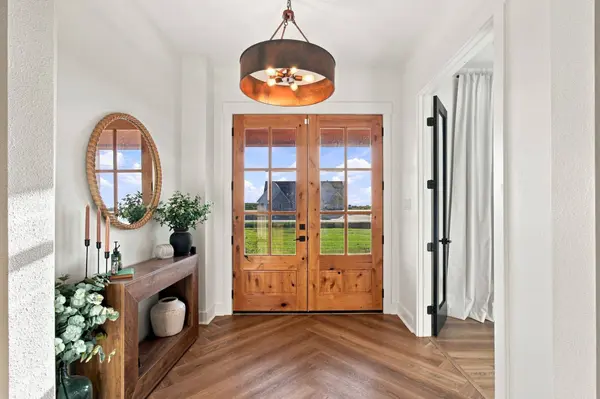
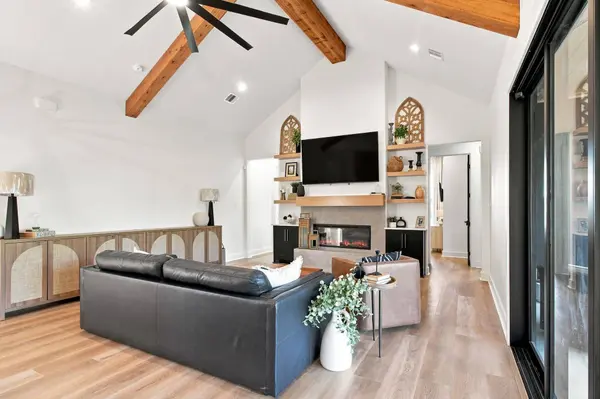
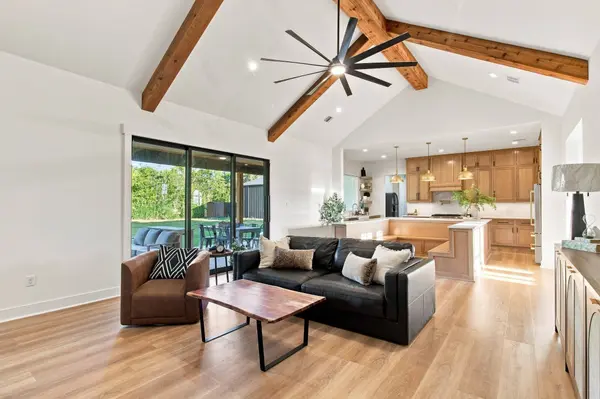
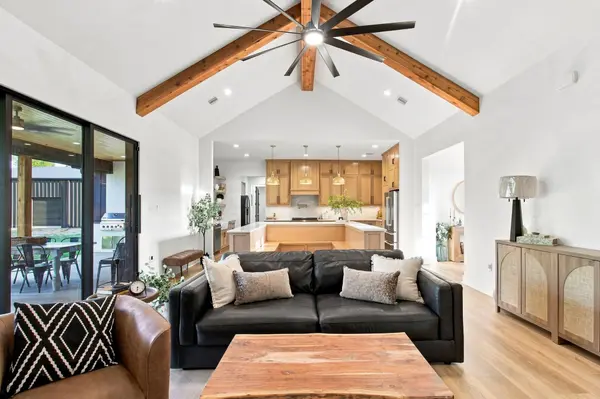
Interior Features Entrance Foyer, High Ceilings, Quartz Counters, Vaulted Ceiling(s), Ceiling Fan(s)
Heating Central, Electric
Cooling Central Air, Electric
Flooring Plank, Tile, Vinyl
Fireplaces Number 1
Fireplaces Type Electric
Fireplace Yes
Appliance Dishwasher, Disposal, Gas Oven, Gas Range, Microwave
Laundry Washer Hookup, Electric Dryer Hookup
Exterior
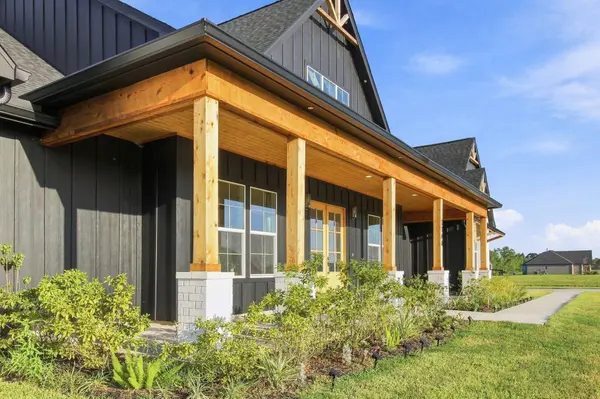
Exterior Feature Deck, Outdoor Kitchen, Paved Driveway, Porch, Patio, Private Yard
Parking Features Additional Parking, Attached, Boat, Detached Carport, Driveway, Garage, Garage Door Opener, RV Access/Parking, Workshop in Garage
Garage Spaces 2.0
Carport Spaces 2
Water Access Desc Private,Well
Roof Type Composition
Porch Deck, Patio, Porch
Private Pool No
Schools
Elementary Schools Stephen F. Austin Elementary School (Dayton)
Middle Schools Woodrow Wilson Junior High School
High Schools Dayton High School
School District 74 - Dayton
Others
HOA Name Allie Farms Subdivision
Tax ID 002061-000012-000
Security Features Prewired,Smoke Detector(s)
Acceptable Financing Cash, Conventional, FHA, USDA Loan, VA Loan
Disclosures Exclusions Disclosure, Other
Listing Terms Cash, Conventional, FHA, USDA Loan, VA Loan
SIMILAR HOMES FOR SALE
Check for similar Single Family Homes at price around $755,000 in Dayton,TX

Active
$890,000
582 County Road 410, Dayton, TX 77535
Listed by Coldwell Banker Realty - Baytown6 Beds 5 Baths 4,130 SqFt
Active
$475,000
3083 Road 66124, Dayton, TX 77535
Listed by Sean Powers Realty4 Beds 3 Baths 2,219 SqFt
Active
$515,000
2501 Fm 1008, Dayton, TX 77535
Listed by Cameron Real Estate3 Beds 2 Baths 2,612 SqFt
CONTACT